It’s ten past eight. A technician needs yesterday’s finished car moved off the ramp. A parts driver is looking for the back door. A customer with a set of keys has just walked through the shutter because it’s the only entrance they could see. You can have all the right equipment and still spend your morning moving cars out of each other’s way.
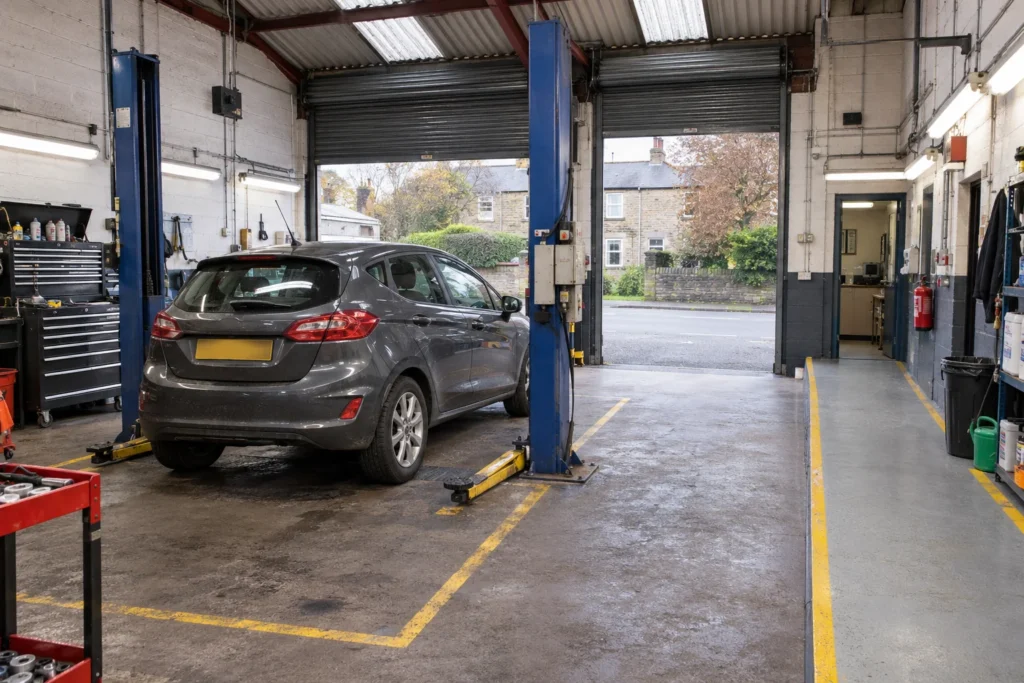
A good floor plan starts with the journeys your workshop makes every day. Follow the customer, the car, the technician and the parts delivery. Once you can see where those routes cross, it’s much easier to decide where a ramp, reception desk or parts shelf belongs.
Start with one recent busy day. List the vehicles that arrived, the ones you were still working on and the cars waiting for collection. Include a late customer and a delivery. On a sketch, follow each from the road to wherever it needs to finish. Look for the point where someone has to move a car, cross a vehicle route or ask a technician to stop work.
Put the customer entrance where visitors can find it from the drop-off space. HSE advises separating pedestrian and vehicle routes where possible. Where a crossing is needed, plan visibility, markings and suitable protection for the actual site. Think about who arrives on foot as well as someone driving in. A first-time visitor should know where to take the keys as soon as they step out of the car.
Sources: HSE guidance on separating vehicle and pedestrian routes · HSE workshop transport guidance
Do the same with deliveries. If the parts driver carries a heavy box through reception, a trolley and a clear route to the parts shelf might solve more than moving an entire wall. If two ramps share a door, sketch how a car gets to the farther one when the nearer bay is full. Run the plan with your longest regular van as well as a small hatchback.
A publicly available workshop proposal drawing dated December 2024 shows a reception office, a parts counter, toilets and several lifts with different rated capacities labelled on the same ground-floor drawing. It’s a much larger operation than a small independent unit, but that level of detail is worth borrowing. Show where work, staff and visitors will go at the same time. Add the equipment you actually plan to use.
Source: Ground-floor planning proposal drawing
The Motor Ombudsman’s November 2025 survey of 85 independent and franchised repair businesses found that 29% said they were looking to refurbish their existing premises in 2026 to improve the look and feel of the service and repair experience. Moving storage, changing how you park cars or improving the route to reception can all be worth testing before you budget for building work.
Source: The Motor Ombudsman’s 2025 workshop review and 2026 outlook
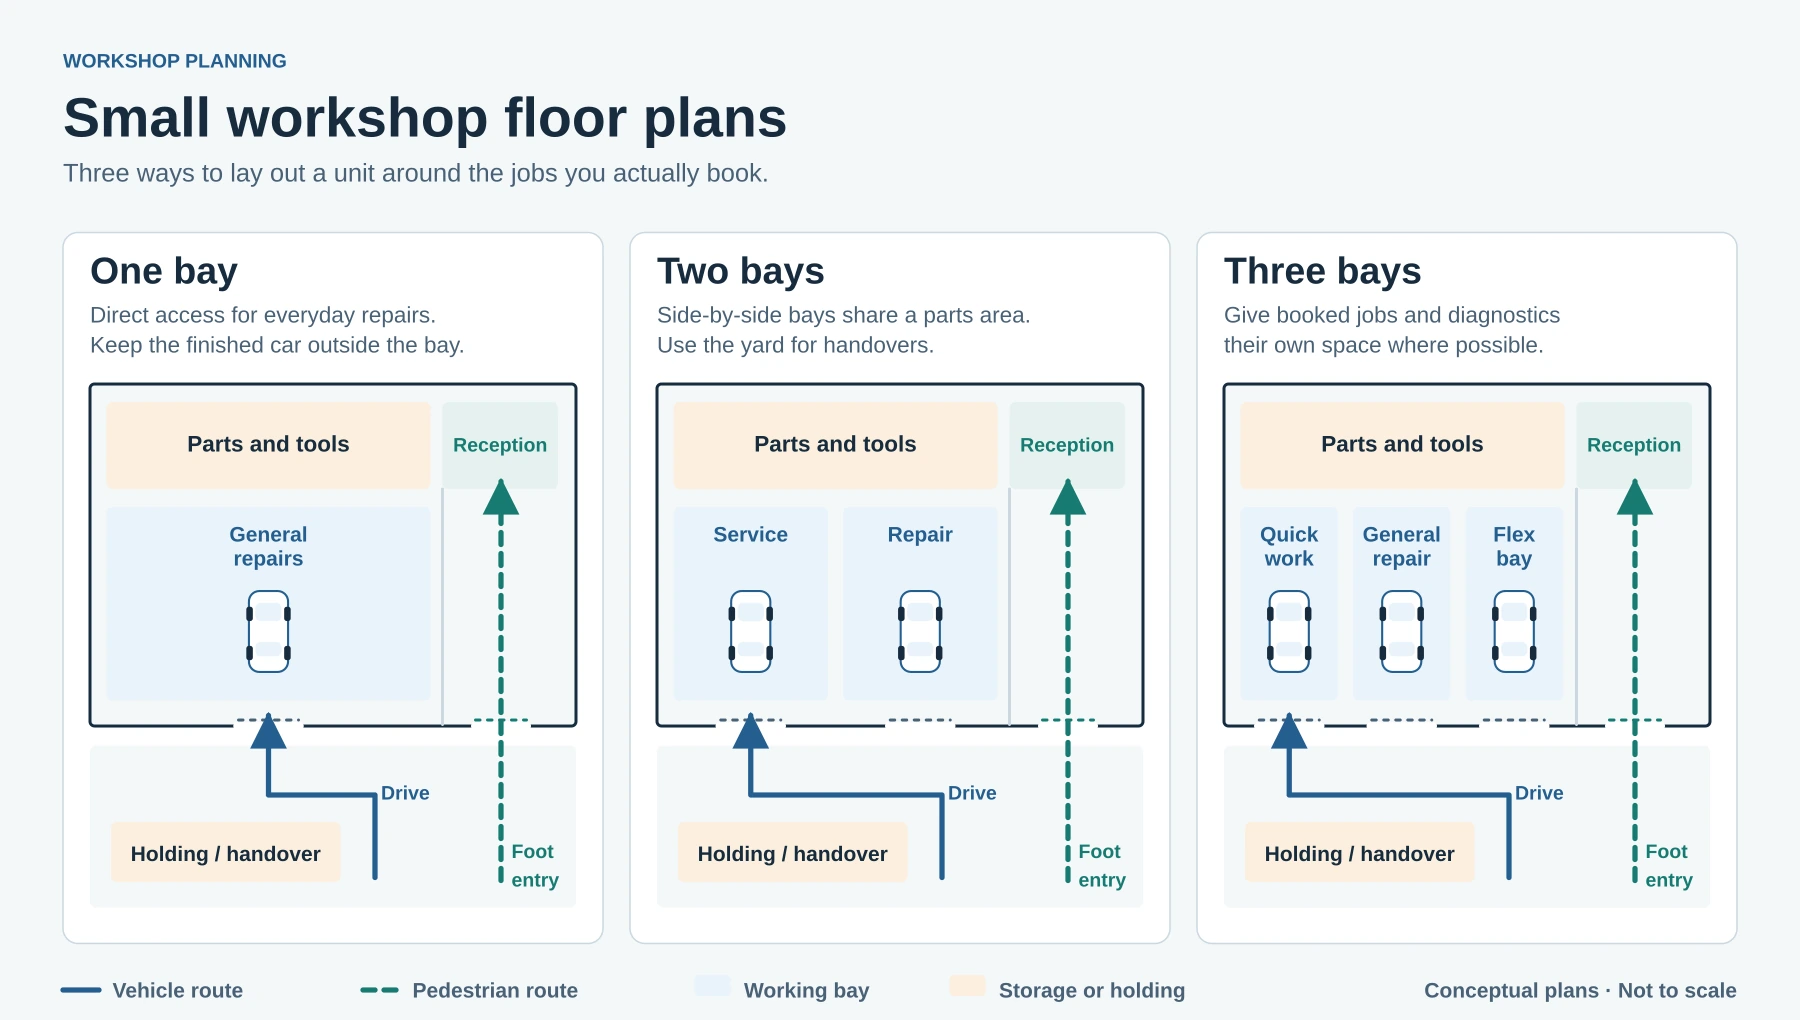
These are concept sketches for testing how jobs move through your building. Use measured drawings, manufacturer installation specifications, and appropriate site and safety checks before committing to a layout or buying equipment. The boxes on the sketch show activities and routes. Measure the clear space you actually need at your site.
| Layout | Where it works well | Question to test |
|---|---|---|
| One bay | Planned servicing and repairs. Keep a straight approach to the lift, with stock to one side and finished vehicles outside the work area. | Where can a completed car wait without blocking the next one? |
| Two bays | A short service can move through one bay while a larger repair uses the other. Shared tools and parts sit within reach of both. | Can either bay be reached independently while the other is occupied? |
| Three bays | Assign one lane to quick work, another to general repairs and keep the third flexible for diagnostics or overflow. | Do you have enough people and clear holding space to make use of all three? |
With one ramp, a car awaiting a decision can hold the whole day up. Check likely parts availability before you start a job that could become hard to move. Choose an agreed place for vehicles waiting on a decision where they can be moved safely. Keep the waiting-place procedure for a non-runner separate, with an agreed method and suitable equipment or recovery arrangements. Give the customer one telephone number or message thread for approval so the car can move again as soon as you have a decision.
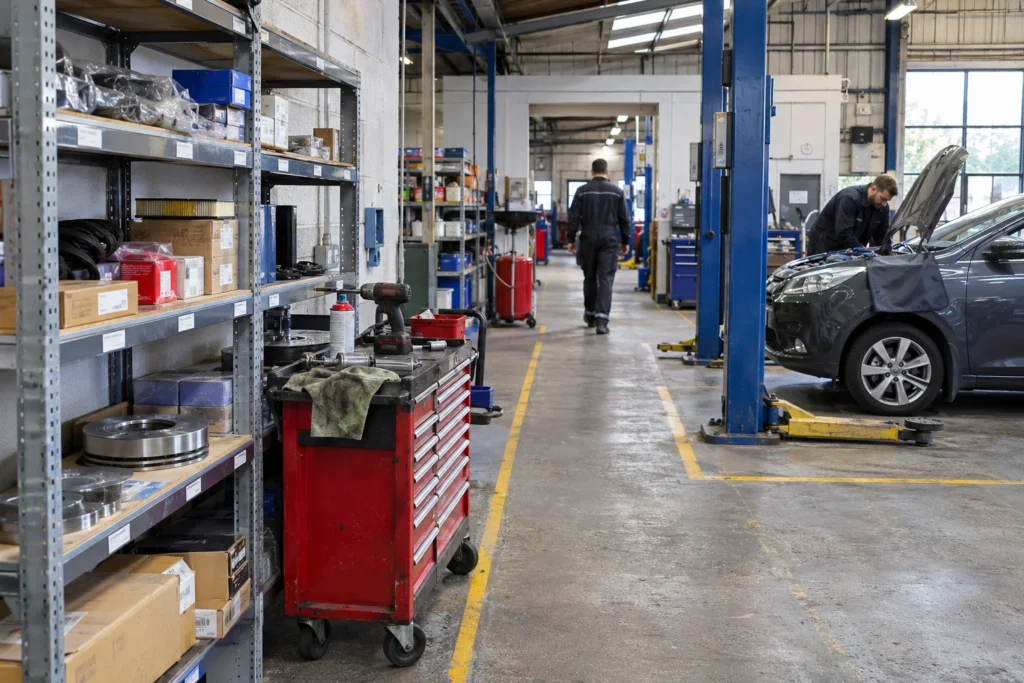
Put shared equipment where both technicians can use it without blocking each other. A shared shelf for the next job is useful. A trolley parked in the only route between a ramp and the door makes the same space harder to use. Test the layout with carts at working height and technicians moving around both cars, plus the space required for the lifts and vehicles.
Assigning every ramp to a long job can be tempting. If you regularly get a breakdown, a diagnostic slot or a repair that needs a second look, a flexible bay gives you somewhere to put that work. Decide how often it really earns its keep. An empty bay can serve a purpose in a busy diary when a head-start on the next job would otherwise have to wait.
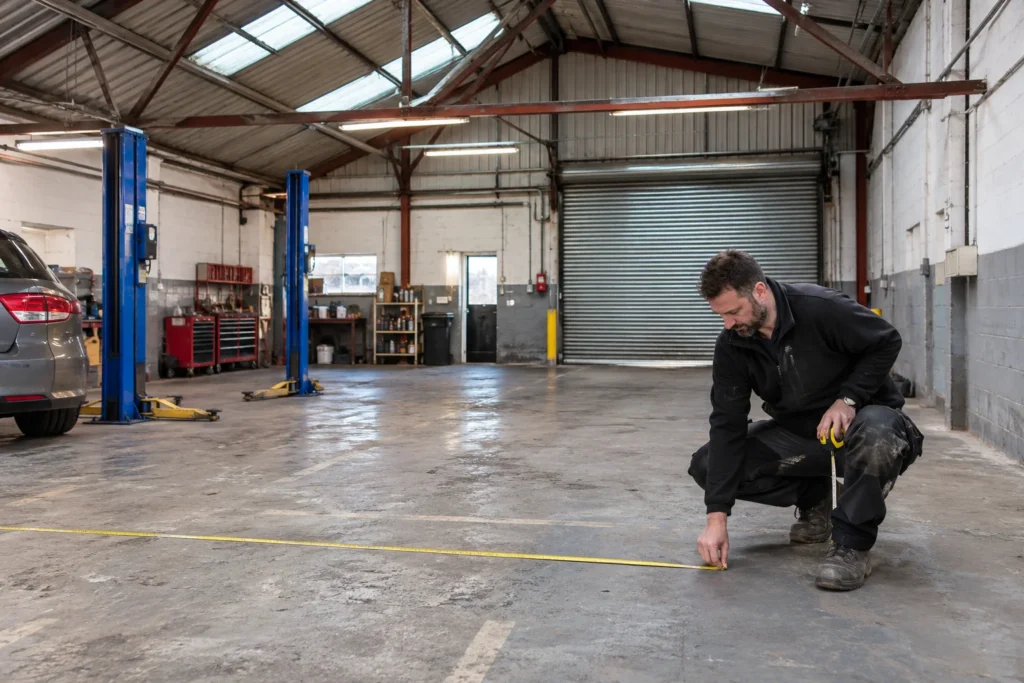
Measure the whole vehicle route with the door fully open. Include the shutter opening, columns and any protective barriers around them, beams, door tracks and lighting. Ask for the lift manufacturer’s drawings. Have a competent installer check the floor and fixing requirements, the equipment position and the headroom with the vehicles you plan to lift. HSE says a lift must be tested by a competent person before it is used after installation.
Sources: HSE guidance on working under vehicles and lift installation · Garage Equipment Association lift buying guidance
| Check | What to record |
|---|---|
| Access | Shutter width and height, pinch points outside, turning room and the longest vehicle that normally books in |
| Working space | Clear bay widths, columns, fixed benches, access around vehicles, plus the reach of tools and equipment |
| Height | Lowest obstruction above each proposed lift position and any obstruction along the approach |
| Floor | Existing documentation, cracks, joints, previous fixings and areas that need specialist review |
| Services | Power and air requirements, drains, extraction, lighting and access for servicing equipment |
| People | Approach to reception, staff routes, suitable welfare facilities, exits and access considerations |
| Holding space | Where arrivals, completed cars, cars awaiting parts and non-runners can go on a busy day |
Before moving a wall, installing equipment or changing use, check consents and any building requirements that apply to your premises. Review fire escape routes and workplace transport arrangements as the plan develops. If moving the wash or waste area, trace the drains and check the applicable environmental rules. The equipment installer, building adviser and landlord will each see different parts of the project.
Sources: Planning Portal on change of use in England · GOV.UK workplace fire safety · Environment Agency pollution prevention guidance for England
Planning a whole new site? See how much it costs to open a garage in the UK and does location matter when opening a garage?
Here’s an illustrative two-bay garage at half past eight. Two cars are in the workshop. One is waiting for approval, one has been finished and two customers have just dropped off. That’s six cars on site, with four needing holding spaces outside the two working bays. A shared yard, staff parking and recovery access can cut the number of usable spaces further.
Track the equivalent number at your garage for a week. Keep a note of any time someone moves a car purely to get to another one. If you’re considering adding a ramp, ask what space it will take away and where displaced vehicles will wait. You might get a better Tuesday morning by marking a finished-car row and staggering the first arrivals.
Source: HSE guidance on workplace parking
Make the easy changes first. Label the parts ready for each bay. Give the next job a clear staging point. Put the reception sign where drivers can see it before turning into the yard. Then run the same busy-morning exercise again. Count the number of avoidable car moves and the minutes they take in both weeks so you can compare the results. The layout is doing its job when customers find the desk, parts reach the technicians and the car that needs the ramp can get there straight away.
